<-- style PDP --> 7 Horizon Court, Kawartha Lakes - Detached for lease for $6,000
  • leased
  • terminated

7 Horizon Court

Kawartha Lakes, Ontario, L0A 1A0 - Manvers

$6,000

  • Neighbourhood

    Manvers

  • Major Intersection

    Hwy 7 & Ski Hill Road

  • Listed Since: 156 day(s)

  • Last update: today

Overview

  • Property Type

    Detached, Bungalow

  • Bedrooms

    4 + 2

  • Bathrooms

    4

  • Basement

    Fin W/O

  • Kitchen

    1

  • Total Parking

    11 (3 Attached Garage)

  • Lot Size

    109.32x317.66 (Feet)

  • Taxes

    n/a

  • Type

    Freehold

Property Description

Property description for 7 Horizon Court, Kawartha Lakes

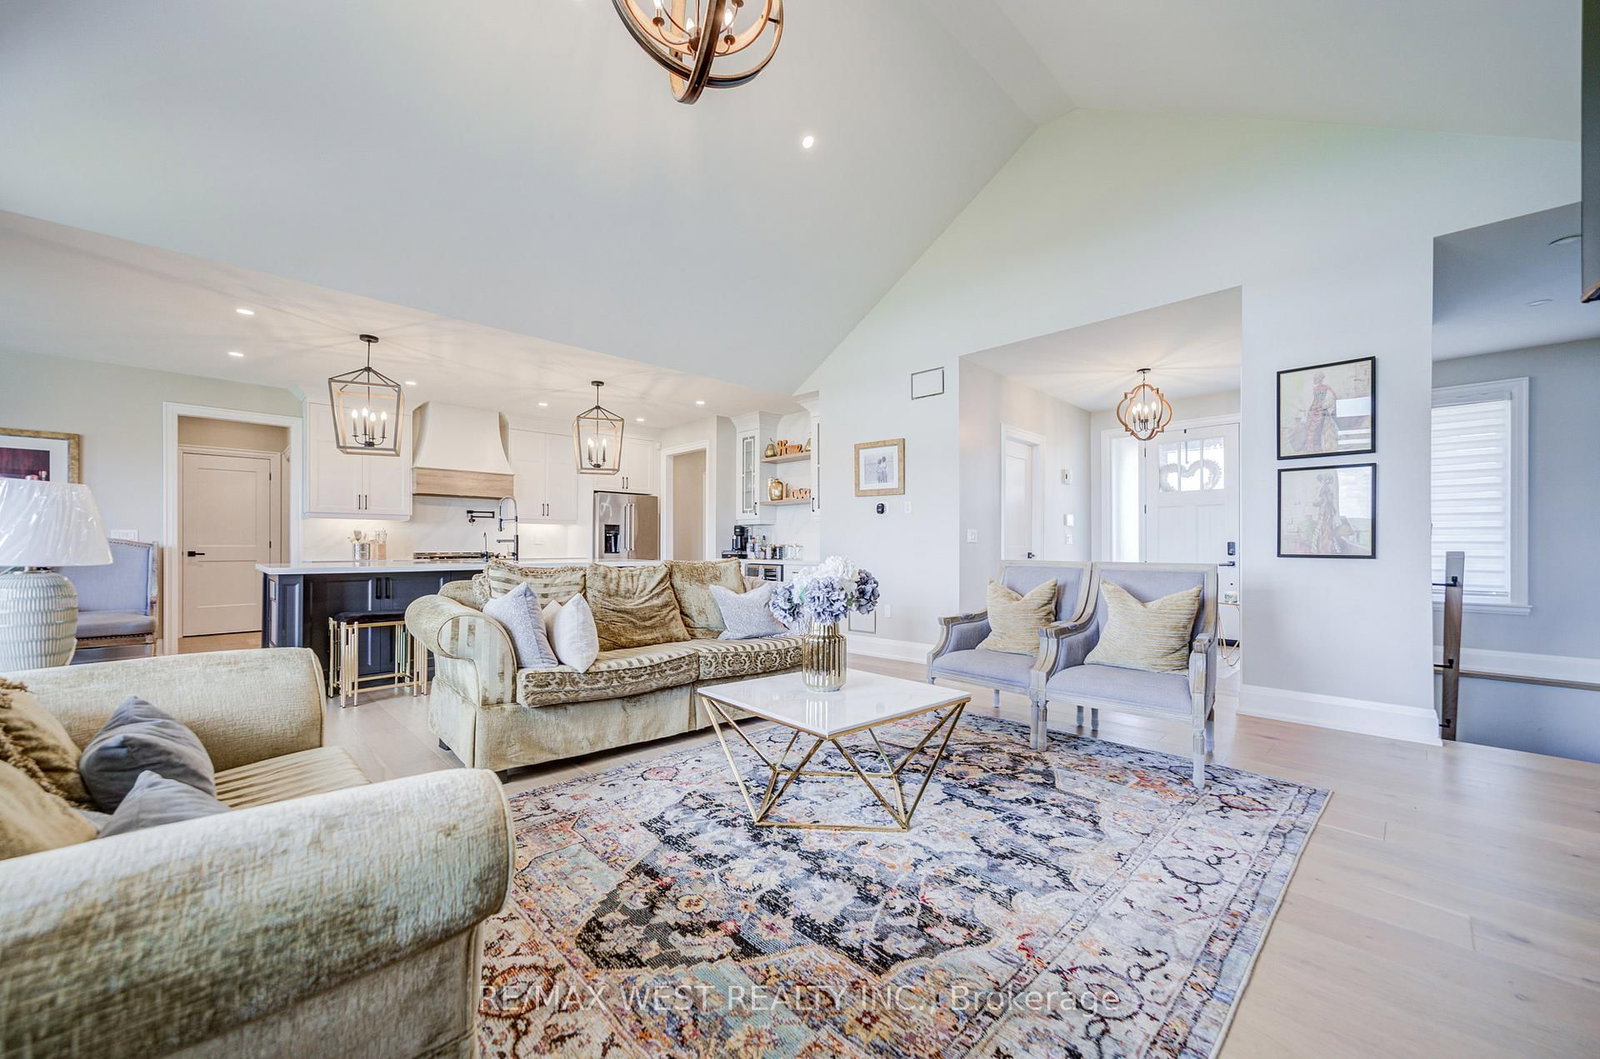
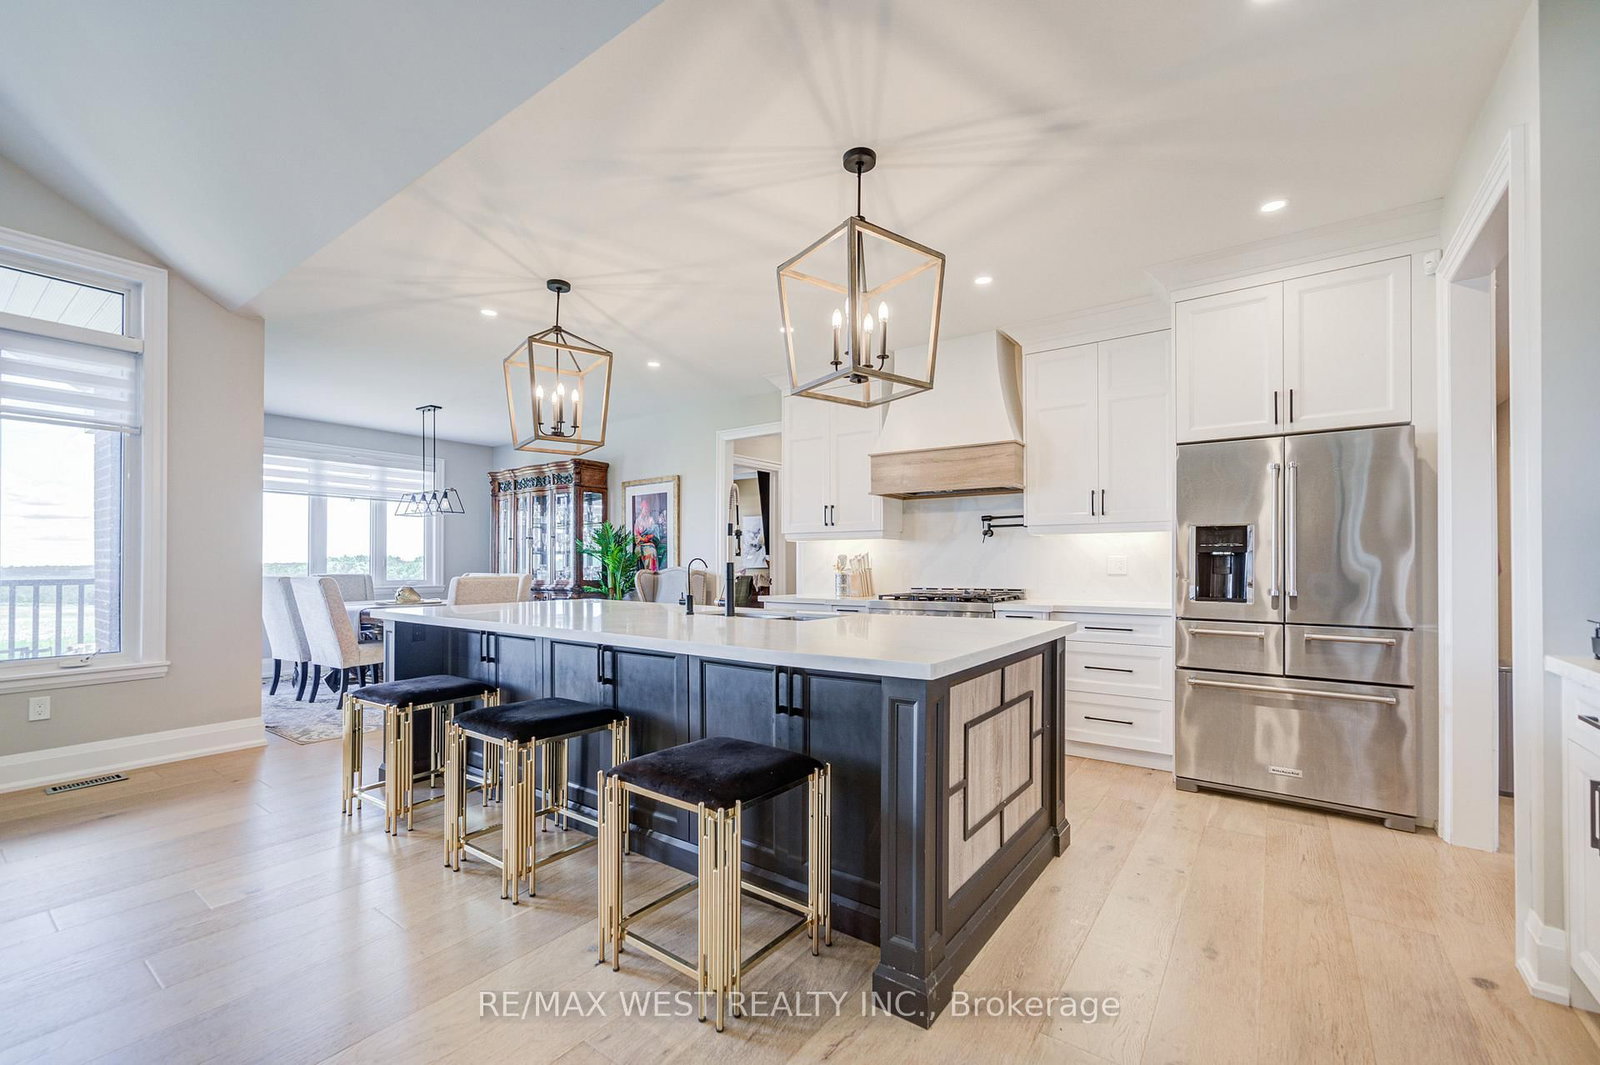
Welcome to this stunning custom-built bungalow located in the highly sought-after Bethany Village. Situated on a private 1-acre lot at the end of a quiet cul-de-sac and surrounded by executive homes, this exceptional residence offers luxury living in a peaceful setting.Thoughtfully designed with no detail overlooked, the home features contemporary matte-finish oak hardwood flooring, soaring cathedral ceilings, and an impressive chef-inspired kitchen complete with premium cabinetry, under-cabinet lighting, quartz countertops, a 36" natural gas range, and a spacious walk-in pantry.The primary suite serves as a private retreat, offering a large walk-in closet with floor-to-ceiling built-ins and a beautifully appointed ensuite featuring an oversized vanity.The fully finished walkout basement provides exceptional additional living space, including two bedrooms, a large recreation area, and a dedicated home gym-ideal for families, professionals, or multigenerational living. Car enthusiasts will appreciate the heated 3-car garage with durable epoxy flooring, while the expansive yard offers plenty of outdoor space to enjoy. Located in one of the area's most desirable communities, this home combines luxury, comfort, and privacy in an exceptional leasing opportunity.

Listed by RE/MAX WEST REALTY INC.

  • MLS #

    X13453586

  • Sq. Ft

    2000-2500

  • Sq. Ft. Source

    MLS

  • Lot Irregularities

    Y

  • Year Built

    0-5

  • Pool

    None

  • Drive

    Private

  • Garage

    Attached, 3 spaces

  • Total Parking

    11

  • Family Room

    N

  • Den

    N

  • Exterior

    Brick

  • Fireplace

    Y

  • Roof

    Asphalt Shingle

  • Foundation

    Poured Concrete

  • Elevator

    n/a

  • Water View

    n/a

  • Laundry Level

    Main

  • Heat

    Forced Air

  • A/C

    Central Air

  • Water

    Well

  • Water Supply

    n/a

  • Sewers

    Septic

  • Central Vac

    N

  • Kitchen

    6.49 x 3.29 ft Main level

    Quartz Counter, Stainless Steel Appl

  • Great Rm

    5.88 x 6.29 ft Main level

    hardwood floor, Gas Fireplace, Pot Lights

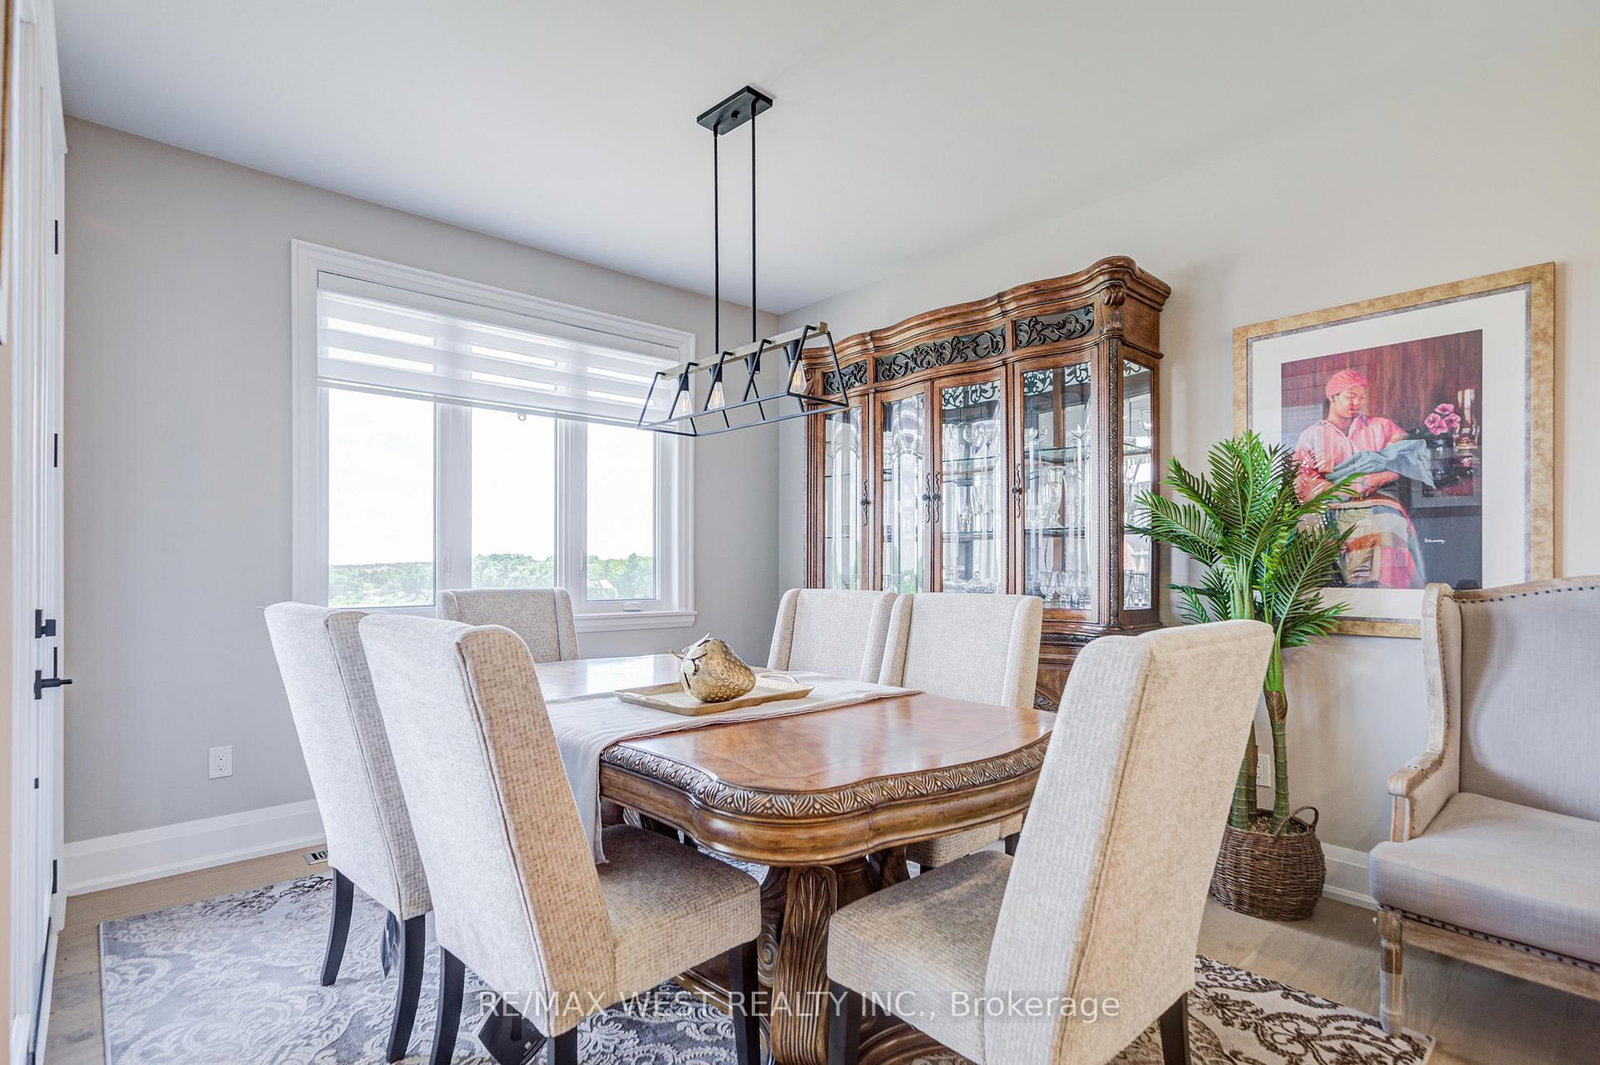
  • Dining

    3.2 x 3.32 ft Main level

    W/O To Deck, hardwood floor

  • Pantry

    1.86 x 2.35 ft Main level

    Hardwood Floor

  • Primary

    3.95 x 4.55 ft Main level

    W/I Closet, 4 Pc Ensuite, Pot Lights

  • 2nd Br

    3.5 x 3.56 ft Main level

    hardwood floor, Closet, Pot Lights

  • 3rd Br

    4.12 x 3.55 ft Main level

    hardwood floor, Closet, Pot Lights

  • 4th Br

    2.85 x 3.39 ft Main level

    hardwood floor, Closet, Picture Window

  • 5th Br

    5.18 x 5.04 ft Lower level

    Closet, Above Grade Window, Pot Lights

  • Br

    5.18 x 5.04 ft Lower level

    Closet, Above Grade Window, Pot Lights

  • Rec

    8.8 x 9.76 ft Lower level

    W/O To Yard, Vinyl Floor, Pot Lights

  • Exercise

    4.89 x 2.45 ft Lower level

    Vinyl Floor, Pot Lights

  • MLS #

    X13453586

  • Sq. Ft

    2000-2500

  • Sq. Ft. Source

    MLS

  • Lot Irregularities

    Y

  • Year Built

    0-5

  • Pool

    None

  • Drive

    Private

  • Garage

    Attached, 3 spaces

  • Total Parking

    11

  • Family Room

    N

  • Den

    N

  • Exterior

    Brick

  • Fireplace

    Y

  • Roof

    Asphalt Shingle

  • Foundation

    Poured Concrete

  • Elevator

    n/a

  • Water View

    n/a

  • Laundry Level

    Main

  • Heat

    Forced Air

  • A/C

    Central Air

  • Water

    Well

  • Water Supply

    n/a

  • Sewers

    Septic

  • Central Vac

    N

  • Kitchen

    6.49 x 3.29 ft Main level

    Quartz Counter, Stainless Steel Appl

  • Great Rm

    5.88 x 6.29 ft Main level

    hardwood floor, Gas Fireplace, Pot Lights

  • Dining

    3.2 x 3.32 ft Main level

    W/O To Deck, hardwood floor

  • Pantry

    1.86 x 2.35 ft Main level

    Hardwood Floor

  • Primary

    3.95 x 4.55 ft Main level

    W/I Closet, 4 Pc Ensuite, Pot Lights

  • 2nd Br

    3.5 x 3.56 ft Main level

    hardwood floor, Closet, Pot Lights

  • 3rd Br

    4.12 x 3.55 ft Main level

    hardwood floor, Closet, Pot Lights

  • 4th Br

    2.85 x 3.39 ft Main level

    hardwood floor, Closet, Picture Window

  • 5th Br

    5.18 x 5.04 ft Lower level

    Closet, Above Grade Window, Pot Lights

  • Br

    5.18 x 5.04 ft Lower level

    Closet, Above Grade Window, Pot Lights

  • Rec

    8.8 x 9.76 ft Lower level

    W/O To Yard, Vinyl Floor, Pot Lights

  • Exercise

    4.89 x 2.45 ft Lower level

    Vinyl Floor, Pot Lights

Thinking of Selling?

Find Out Your Home’s Value in Today’s Market!

No Email or Signup is required to view your home estimate.

estimate your home value

Contact Manoj Kukreja

Sales Representative,
Century 21 People’s Choice Realty Inc.,
Brokerage
(647) 576 - 2100

Manoj profile avatar

Property History

Property history for 7 Horizon Court, Kawartha Lakes

This property has been sold 4 times before. Create your free account to explore sold prices, detailed property history, and more insider data.

Sign In / Register

Thinking of Selling?

Find Out Your Home’s Value in Today’s Market!

No Email or Signup is required to view your home estimate.

estimate your home value

Contact Manoj Kukreja

Sales Representative, Century 21 People’s Choice Realty Inc., Brokerage
(647) 576 - 2100

Manoj profile avatar

Recent Sold Listings in Manvers, Kawartha Lakes

Popular Cities